
Sobha Parqcity Apartments
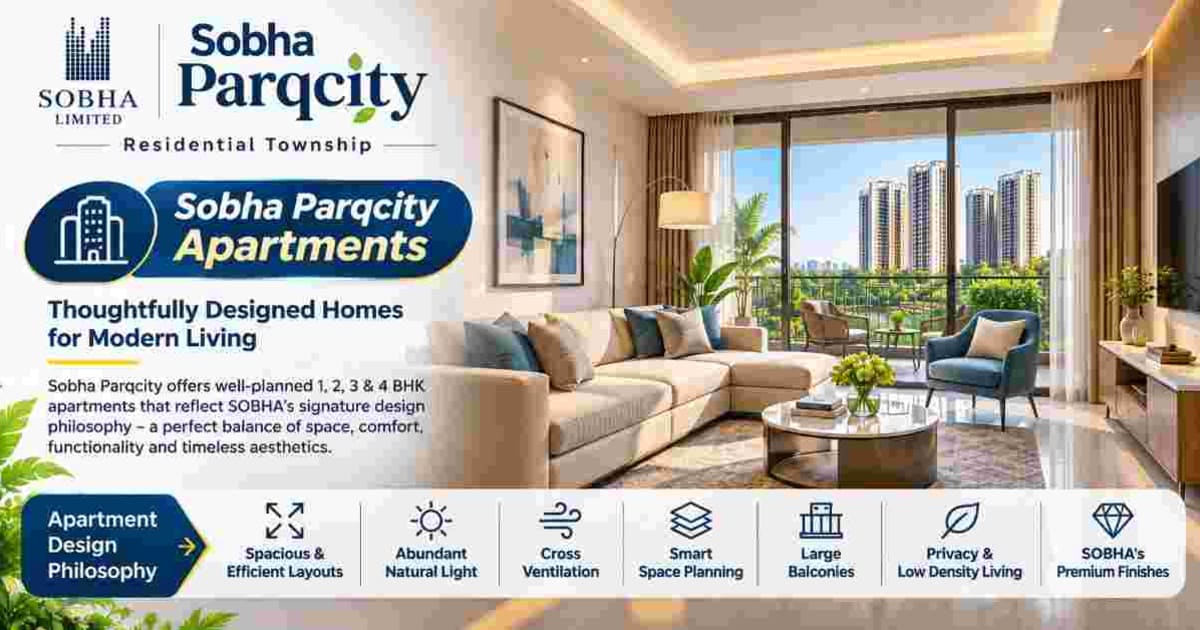
Sobha Parqcity Apartments are planned as part of a large residential development on Hennur Main Road, North Bangalore. The project offers four apartment configurations: 1, 2, 3 and 4 BHK, catering to different household sizes and space requirements. Developed by Sobha Group, the proposed residential community covers approximately 50 acres and includes around 4,463 apartments across 12 high-rise towers.
The Sobha Parqcity Project Plan focuses on accommodating different residential requirements within a large-scale apartment development. Its apartment mix, stated floor plan efficiency and open-space allocation are important aspects for buyers evaluating the proposed residential layouts.
Sobha Parqcity Project Plan and Residential Development
Sobha Parqcity is planned as a luxury high-rise apartment development with a combination of residential towers and shared community spaces. The 50-acre development provides the overall planning area for arranging apartments, internal circulation and common facilities.
The project includes approximately 4,463 residential units distributed across 12 towers. This high-rise arrangement is intended to accommodate different apartment configurations within a single residential community.
The proposed development also mentions 80% open space on its website. This allocation is relevant when assessing the relationship between residential buildings and the surrounding outdoor environment. The final approved master plan will provide a clearer understanding of the actual land distribution.
Sobha Parqcity Apartments – Available Configurations
The project offers four apartment categories, allowing prospective buyers to consider homes according to their family size, preferred living arrangements and space requirements.
1 BHK Apartments
The 1 BHK configuration is intended for individuals, couples and smaller households looking for a compact residential arrangement. This category generally combines a bedroom with a living area, kitchen and bathroom.
For buyers considering a smaller apartment, efficient use of available floor space is particularly important. The final floor plan will help establish how the different residential areas are arranged within the unit.
2 BHK Apartments
The 2 BHK apartments provide two bedrooms and are suitable for small families or buyers requiring an additional private room. This configuration offers flexibility for different household requirements.
The arrangement of bedrooms, living spaces, kitchen and other functional areas will influence the overall usability of these apartments. Buyers should examine the detailed unit drawings to understand the available space and room proportions.
3 BHK Apartments
The 3 BHK configuration is planned for families requiring additional residential space. Three-bedroom apartments can accommodate growing households, provide separate rooms for family members or support additional requirements such as a home office.
The actual suitability of these apartments will depend on the individual floor plan, usable area and arrangement of common and private spaces.
4 BHK Apartments
The 4 BHK apartments are intended for larger households seeking additional bedrooms and greater residential flexibility. This configuration may be considered by families requiring separate accommodation for children, guests or other household members.
The detailed floor plans will be important for evaluating bedroom dimensions, living areas, circulation and overall space utilisation.
Apartment Layout and Space Planning
Apartment planning involves more than the number of bedrooms. The relationship between living and dining areas, bedroom placement, kitchen arrangements, balconies and utility spaces determines how comfortably residents can use their homes.
Sobha's general residential design philosophy emphasises functional layouts, natural lighting, ventilation and practical space utilisation. These principles provide a useful reference for understanding apartment design, but the specific implementation in Sobha Parqcity must be assessed through its official floor plans.
The project information states approximately 73% floor plan efficiency. This figure is an important reference for buyers evaluating space utilisation. However, the calculation methodology and applicable unit-wise details should be confirmed through the developer's technical documentation.
High-Rise Tower Planning and Open Spaces
With 12 proposed towers, the Sobha Parqcity Project Plan involves arranging a substantial number of apartments within a large residential development. Tower positioning, access routes, common circulation and the distribution of shared facilities are important elements of this planning.
The website also states an 80% open-space allocation. Landscaped areas and outdoor spaces can contribute to the residential environment by providing opportunities for recreation and community interaction. The final sanctioned layout should be reviewed to understand their exact location and extent.
SOBHA Design Philosophy and Construction Approach
SOBHA's general architectural approach places importance on construction quality, engineering coordination and functional residential design. Its backward integration model supports in-house capabilities across several construction and manufacturing activities.
The project website mentions Mivan construction technology for Sobha Parqcity. This should be confirmed through the project's technical specifications and construction documentation.