Download Brochure
Download Cost Sheet
By Sobha Group
Land Area
50 Acres
Total Units
1300 Units
2, 3, 3.5 & 4 BHK Apartment
₹ 2.38 Cr. Onwards
RERA No: Coming Soon
Project Type
Residential Township
Starting Price
₹ 2.38 Cr* Onwards
Unit Type
2, 3, 3.5 & 4 BHK
Unit Sizes
1,400 to 2,600 sq.ft
Project Status
New Launch
Land Area
50 Acres
Total Units
1300 Units
Floor Structure
G+36 to G+42
No Of Towers
12 Towers
Builder
Sobha Limited
Rera No
Coming Soon
Possession
Dec 2032
Sobha Parq City is a proposed residential township by Sobha Group, planned on Hennur Main Road in North Bangalore, Karnataka. The large-scale development is designed to bring together multiple apartment configurations within a planned residential community, offering homebuyers a choice of living spaces to suit different household needs. Covering approximately 50 acres, the proposed township is expected to feature 12 residential towers and around 1,300 apartments.
The development is planned with tower configurations ranging from G+36 to G+42 floors, creating a high-rise residential environment within the township. Its location on Hennur Main Road places the proposed project in North Bangalore, an area homebuyers can evaluate based on their commuting needs, access to everyday services and preferred residential surroundings. The proposed apartment options provide choices for buyers exploring a new home in this part of Bengaluru.
Sobha Parq City is currently described as being in the pre-launch stage, with possession planned for 2032. Prospective homebuyers should evaluate the project based on its proposed development scale, location, residential planning, final specifications and construction progress. As the project is at an early stage, buyers should verify the exact project address, officially released documents, applicable approvals and current RERA registration status before making a booking decision.
The proposed development of Sobha Parq City brings together multiple residential towers within a single township spread across approximately 50 acres. With 12 towers planned as part of the project, the development is expected to accommodate a sizeable residential community. The overall planning and arrangement of the buildings will play an important role in shaping the use of internal spaces and shared infrastructure.
The final master plan will provide a clearer understanding of tower placement, internal circulation, open spaces and the distribution of common facilities. Buyers should refer to the officially released plans to understand how the proposed development is organised across the site.
Sobha Parq City is proposed as a residential community centred on apartment living, with multiple configurations planned to accommodate different household requirements. This range gives prospective residents the opportunity to compare apartment options according to their space needs, budget and long-term residential plans.
The overall living experience will depend on the final design, shared facilities, internal infrastructure and community spaces included in the approved plan. Details about amenities and recreational provisions should be assessed separately once the developer publishes the confirmed specifications.
Sobha Parq City is currently described as a pre-launch development, with possession planned for 2032. As the project progresses, official updates will be important for understanding its approval status, construction schedule and development milestones.
The RERA registration status is currently listed as applied. Prospective buyers should verify the registration through the relevant official authority and review the sanctioned plans, contractual commitments and declared completion timeline before entering into a purchase agreement. The final project details should be confirmed through the developer's official documentation.
The Sobha Parq City price starts at ₹2.38 crore onwards for a 2 BHK apartment, with higher starting prices for larger apartment configurations. Developed by Sobha Group, this proposed residential township on Hennur Main Road, North Bangalore, is planned to offer multiple apartment options for buyers exploring residential properties. The indicative prices vary according to the apartment size and configuration selected.
The starting price for a 3 BHK apartment is ₹2.97 crore, while 3.5 BHK apartments start at ₹3.80 crore onwards. The proposed starting price for a 4 BHK apartment is ₹4.40 crore onwards. These prices provide an initial reference for comparing the available apartment options, but the final cost should be confirmed through the latest official price list.
| Unit Type | Size | Price |
|---|---|---|
| 2 BHK | 1400 Sq.ft | ₹2.38 Cr* onwards |
| 3 BHK | 1750 - 1950 Sq.ft | ₹2.97 Cr* onwards |
| 3.5 BHK | 2250 - 2400 Sq.ft | ₹3.8 Cr* onwards |
| 4 BHK | 2600 Sq.ft | ₹4.40 Cr* onwards |
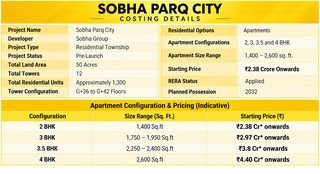
The final purchase cost of an apartment at Sobha Parq City may vary depending on the selected unit, its size, floor level and other terms specified in the official price sheet. Buyers should also account for applicable taxes, registration charges, stamp duty and any additional costs disclosed by the developer.
Before making a purchase decision, it is advisable to obtain a detailed cost sheet and understand the payment schedule. Comparing the total acquisition cost rather than only the advertised starting price can help buyers plan their property budget more accurately.
The Sobha Parq City EMI Calculator helps prospective buyers estimate their monthly home loan instalments based on the loan amount, repayment tenure and applicable interest rate. It can be used to explore different financing scenarios and understand how the borrowing amount and repayment period may affect monthly expenses.
To estimate the EMI, enter the expected loan amount, annual interest rate and repayment tenure into the calculator provided on this page. You can adjust these values to compare possible monthly payments and assess which loan structure may fit your budget.
The EMI displayed is an estimate based on the values entered. Actual home loan instalments may vary according to the lender's interest rate, loan eligibility, processing charges and loan terms. The calculation does not necessarily include the down payment, property registration costs, taxes or other purchase-related expenses. Buyers should confirm their eligibility and repayment terms with their chosen financial institution before applying for a home loan.
Easily estimate your monthly home loan payments. Enter your loan amount, annual interest rate, and tenure to plan your budget effectively.
The Sobha Parq City floor plans are designed around different space requirements, with proposed options including 2, 3, 3.5 and 4 BHK apartments. The stated apartment sizes range from 1,400 sq. ft. to 2,600 sq. ft., giving homebuyers a choice of configurations based on their household size and preferred living space.
The available apartment configurations allow buyers to compare homes by bedroom count and overall area. The 2 BHK option may suit smaller households, while the larger configurations may be suitable for families requiring additional bedrooms or flexible space for work, study and other activities.
As Sobha Parq City is currently in the pre-launch stage, the information below is based on the supplied apartment configurations and sizes. Final room layouts, dimensions, area definitions and specifications should be verified against the official floor plans released by the developer.
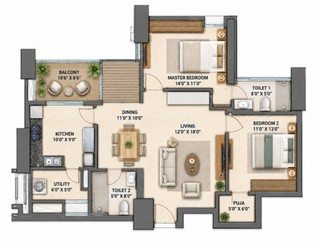
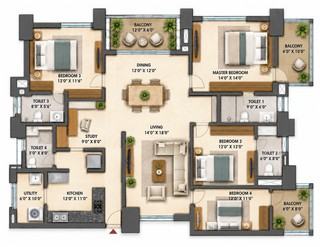
The proposed Sobha Parq City 2 BHK floor plan has a stated area of 1,400 sq. ft. This configuration may be suitable for couples, small families or buyers looking for a two-bedroom apartment. A typical 2 BHK home includes two bedrooms, a living and dining area, a kitchen and bathrooms. However, the exact room arrangement and number of bathrooms for this project have not yet been confirmed.
When reviewing the 2 BHK floor plan, buyers should consider bedroom dimensions, living and dining space, kitchen placement, storage provisions and movement between rooms. These details can help determine whether the layout meets everyday household needs.
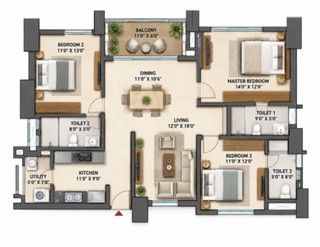
The proposed Sobha Parq City 3 BHK floor plan offers stated sizes ranging from 1,750 sq. ft. to 1,950 sq. ft. With three bedrooms, this configuration may suit families that need additional sleeping space, a guest room or a dedicated work-from-home area.
The available size range gives buyers an opportunity to compare different 3 BHK options once the detailed drawings are released. Important considerations include bedroom dimensions, the arrangement of private and shared spaces, dining space, furniture placement and storage. The final plans will clarify how the available area is distributed across the apartment.
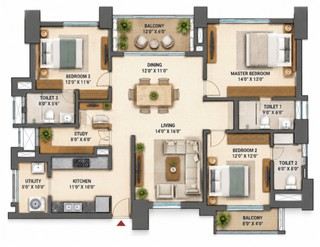
The proposed Sobha Parq City 3.5 BHK floor plan has stated sizes ranging from 2,250 sq. ft. to 2,400 sq. ft. This configuration may appeal to households seeking more flexibility than a conventional three-bedroom apartment offers.
In residential developments, a 3.5 BHK configuration often includes three regular bedrooms and an additional smaller room or multipurpose space. However, the precise meaning of the 3.5 BHK designation at Sobha Parq City has not been confirmed. Buyers should review the official drawing to understand the size, placement and intended use of the additional space.
Depending on the final layout, this area may be suitable for a home office, study, hobby room or another household purpose. Its dimensions and specifications should be checked before making assumptions about its suitability for a particular use.
The proposed Sobha Parq City 4 BHK floor plan has a stated area of 2,600 sq. ft. This is the largest apartment configuration in the supplied size range and may suit larger households looking for four bedrooms and additional space for family activities.
When assessing this configuration, buyers should review the dimensions and arrangement of all bedrooms, living and dining areas, kitchen space, bathrooms and any additional rooms or storage provisions shown in the official drawing. The final floor plan will help establish how the available area is organised and whether it suits the household's requirements.
| Apartment Type | Stated Size | Key Consideration |
|---|---|---|
| 2 BHK | 1,400 sq. ft. | Two-bedroom living requirements |
| 3 BHK | 1,750–1,950 sq. ft. | Additional bedroom and flexible household use |
| 3.5 BHK | 2,250–2,400 sq. ft. | Potential multipurpose space, subject to the final layout |
| 4 BHK | 2,600 sq. ft. | Four-bedroom requirements and additional living space |
Choosing the right floor plan involves more than comparing the total square footage. Buyers should consider household size, privacy requirements, bedroom dimensions, furniture placement, storage needs and the practical arrangement of shared spaces. Natural light, ventilation and the position of windows and balconies are also worth reviewing in the official drawings.
Before selecting an apartment, request the latest floor plan and verify the applicable area measurements, layout specifications and included features. As the project is in the pre-launch stage, buyers should check the final configurations against the developer's official documentation before making a booking decision.
The Sobha Parq City Master Plan outlines the proposed development of a residential township spread across approximately 50 acres on Hennur Main Road, North Bangalore. The project is planned to comprise 12 high-rise residential towers and approximately 1,300 residential units, with tower configurations ranging from G+36 to G+42 floors. The master plan is expected to present the overall arrangement of residential buildings and other planned components within the project site.
For prospective homebuyers, the master plan offers a broader perspective of the township beyond individual apartment layouts. Once the official plan is available, buyers can review the positioning of residential towers, internal access routes, common areas and the distribution of planned facilities. The final approved master plan should be consulted to understand the actual site arrangement and proposed land use at Sobha Parq City.
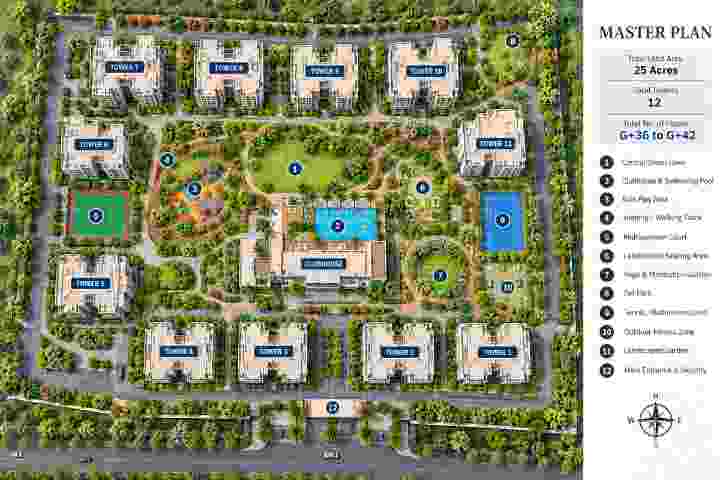
The proposed Sobha Parq City layout brings together multiple high-rise residential towers within a single township. With 12 towers planned across approximately 50 acres, the positioning of buildings and the arrangement of internal circulation routes will be important aspects of the overall site design.
The official master plan should provide a clearer view of the relationship between residential blocks, entry and exit points, internal roads, pedestrian pathways and designated common areas. These details can help buyers understand how different sections of the township are connected and how residents may move around the development.
Sobha Parq City is proposed to feature 12 residential towers with configurations ranging from G+36 to G+42 floors. The master plan and accompanying tower layouts should help buyers identify the position of individual buildings and understand how the towers are arranged across the project site.
When the official drawings become available, prospective purchasers should review tower locations, building orientation, access points and proximity to shared facilities. These details may help buyers compare available apartments and assess the location of a preferred unit within the overall development.
Open spaces and common areas are important elements to examine when evaluating a residential township. For Sobha Parq City, the final approved master plan will be needed to establish the allocation of land for landscaped areas, pedestrian movement, recreational facilities and other shared uses.
Buyers should examine the actual distribution and dimensions of these spaces rather than assume that particular amenities or landscaping features are included. The developer's official master plan and approved project documents will provide a reliable basis for understanding the proposed common areas and their arrangement within the township.
Reviewing the Sobha Parq City master plan can help prospective buyers understand the overall development before choosing an apartment. While an individual floor plan focuses on the internal layout of a home, the master plan presents a wider view of the township and its proposed site organisation.
The master plan can help buyers assess:
These details can support a more informed comparison of available apartments. Buyers should verify the relevant information using the latest official master plan, particularly while the project remains in the pre-launch stage.
Sobha Parq City is currently described as a pre-launch residential development. A verified master plan has not been included in the project information provided, so specific details about the positioning of amenities, landscaped areas, internal roads and other site features remain subject to confirmation.
Prospective buyers should request the latest master plan and check it against the applicable sanctioned plans and project approvals. Reviewing the official documentation can help them understand the proposed site arrangement and identify any differences between preliminary project information and the final approved development.
The Sobha Parq City amenities section provides an overview of the lifestyle facilities prospective homebuyers should review for this proposed residential township by Sobha Group. Located on Hennur Main Road, North Bangalore, the development is planned across approximately 50 acres, with 12 residential towers and a range of apartment configurations. The final selection of amenities will help define the recreational, social and everyday living experience within the township.
For homebuyers evaluating Sobha Parq City, amenities are an important consideration alongside apartment layouts, project specifications and the overall master plan. Facilities designed for recreation, fitness, relaxation and community interaction can contribute to a convenient residential environment. However, the specific amenities proposed for Sobha Parq City should be confirmed through the developer's official brochure and approved project documents before individual facilities are described as included.

Gymnasium

Swimming Pool

Yoga Pavilion

Video Door Phone

Kids Activity Zone

Mini Theater

Aerobics Room

Indoor Games Room

Club House

Dance/Music

24/7 CCTV Monitoring

Jogging Track

Tennis Court

Amphitheatre

EV Charging Points
Lifestyle amenities can provide residents with shared spaces to relax, spend time with family and interact with neighbours. At Sobha Parq City, the overall scale of the proposed township makes the planning of common areas and lifestyle facilities an important aspect for prospective homebuyers to examine.
The official amenities list should clarify which facilities are included, where they are located within the township and whether any are planned for specific development phases. Buyers should also review the applicable usage arrangements and maintenance provisions to understand how shared facilities will be managed after handover.
Sports and fitness facilities are important considerations for buyers who prefer opportunities for physical activity close to home. Once the official amenities plan for Sobha Parq City is available, prospective residents can review the confirmed fitness spaces, sports facilities and designated areas for indoor or outdoor activities.
The types, number and specifications of these facilities have not been confirmed in the supplied project information. Buyers should consult the developer's official documentation for the final list rather than assume that a gym, swimming pool, sports court or particular fitness facility is included.
Recreational spaces can support family activities and offer residents opportunities to spend time outside their individual apartments. The final amenities plan for Sobha Parq City will help establish whether dedicated children's areas, indoor recreation spaces, gathering areas or other leisure facilities form part of the proposed development.
Families considering the project should examine the location, design and intended use of any confirmed recreational facilities. Details such as accessibility, age suitability and operating arrangements can help buyers determine whether the planned amenities meet their household's requirements.
Community facilities can provide shared spaces for social interaction, meetings and resident activities. In a large residential township such as Sobha Parq City, the placement and management of these areas may influence how residents use common spaces and participate in community life.
The final project documents should be reviewed for details about any proposed multipurpose spaces, gathering areas or other shared facilities. Their availability, size and specifications should be confirmed before they are included in a definitive amenities list.
The amenities plan is an important reference for understanding the proposed location of facilities and their relationship to the residential towers and common areas. Depending on the information provided in the official drawings, it may also clarify access routes, designated activity zones and the arrangement of shared spaces.
As Sobha Parq City is currently at the pre-launch stage, the confirmed amenities list and detailed specifications should be obtained from the developer. Buyers should verify which facilities form part of the approved development, whether they are planned for a particular phase and what conditions apply to their use.
Reviewing the amenities can help buyers compare Sobha Parq City with other residential developments according to their practical lifestyle requirements. The usefulness of a facility depends not only on its type but also on its design, accessibility, maintenance arrangements and suitability for its intended users.
Before making a purchase decision, prospective buyers should:
These checks can provide a clearer understanding of the proposed residential environment while helping buyers distinguish confirmed project details from unverified promotional information.
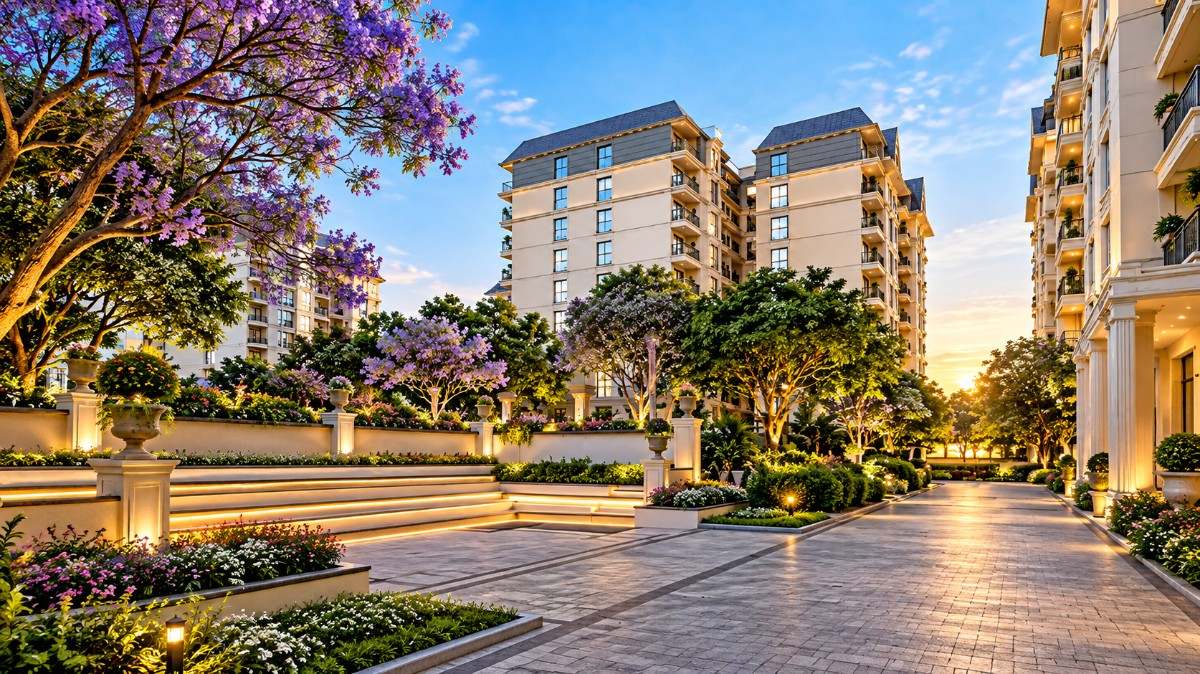
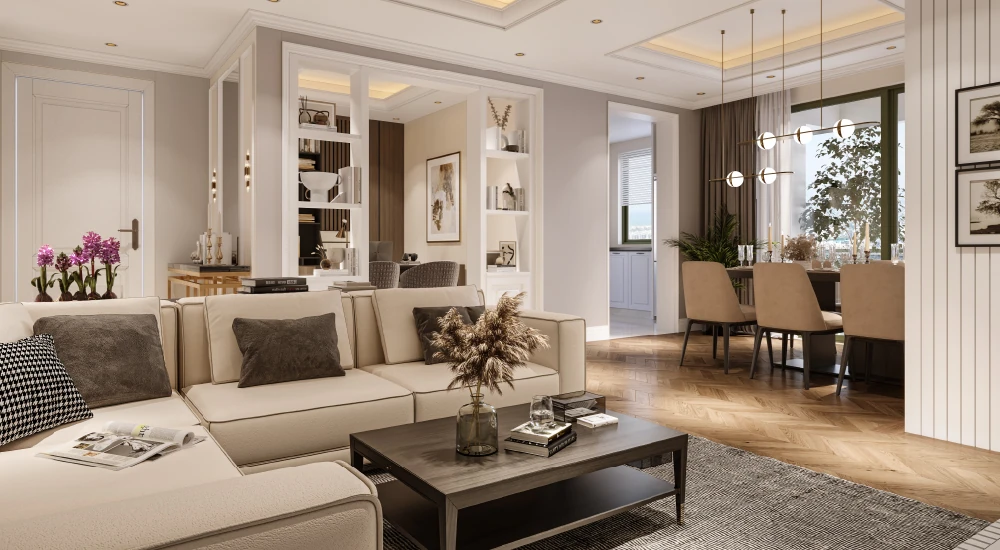

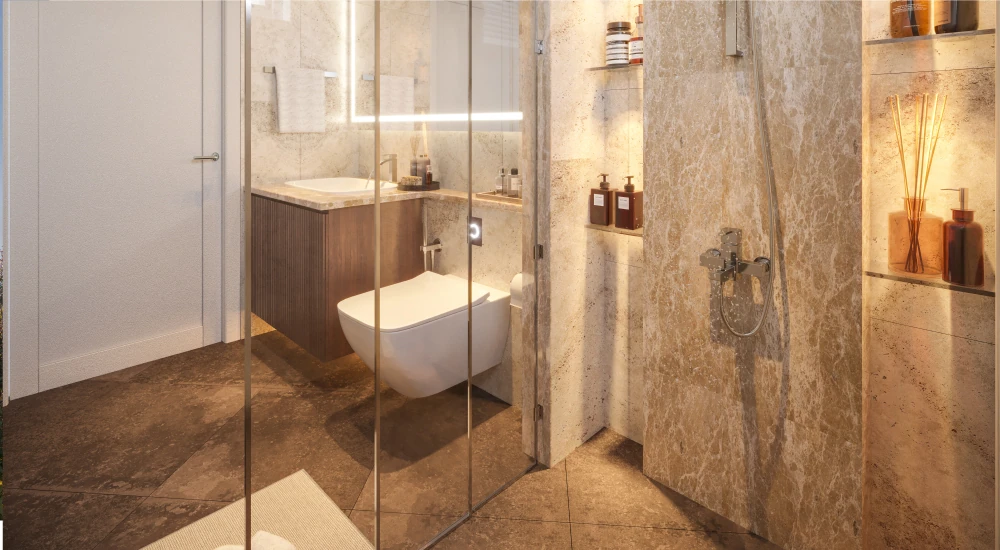
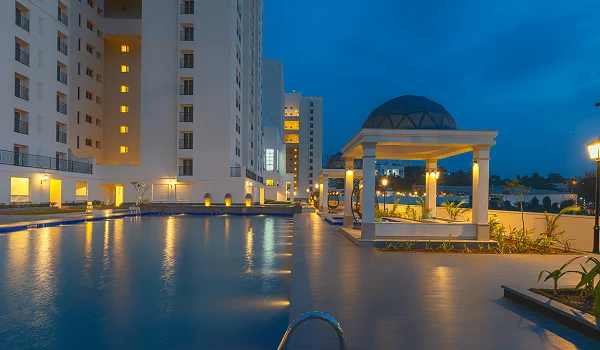
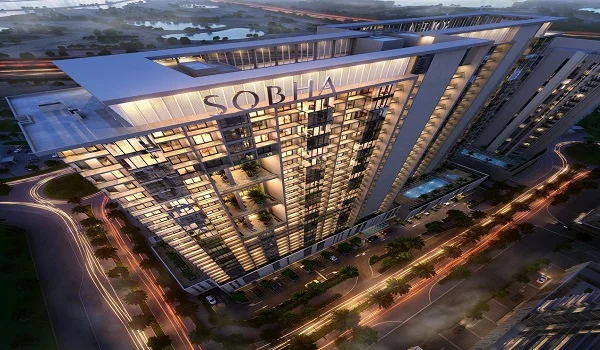
The Sobha Parq City location is proposed on Hennur Main Road in North Bangalore, offering homebuyers an opportunity to explore residential living in a part of Bengaluru connected to established neighbourhoods and growing residential and commercial destinations. Hennur Main Road serves as an important route through the region, with connections towards Hebbal, Nagawara, HBR Layout and other parts of North and North-East Bangalore.
The wider Hennur locality offers access to residential communities, educational institutions, healthcare services, retail outlets and other facilities that support everyday living. Its position within North Bangalore also makes the area relevant to professionals and families considering access to commercial destinations and routes towards the airport corridor.
Bengaluru's employment opportunities, educational institutions, healthcare network and diverse residential neighbourhoods contribute to its appeal among homebuyers. Within this wider urban setting, Sobha Parq City can be evaluated according to its precise location, surrounding services and suitability for individual commuting and household requirements.
Hennur Main Road is an important connecting route in North Bangalore, linking residential neighbourhoods with commercial areas and other major roads. Its connections towards Hennur, Kalyan Nagar, HBR Layout and Nagawara provide options for reaching nearby destinations and accessing services across the surrounding region.
The locality features residential communities, neighbourhood shopping facilities, schools, healthcare services and businesses that support daily requirements. This combination of local services and wider road access makes Hennur Main Road worth considering for families looking for a home in North Bangalore.
For prospective residents of Sobha Parq City, the practical convenience of the address will depend on the final project entrance and the destinations they visit regularly. Buyers can assess the surrounding neighbourhoods and available facilities to determine how well the location fits their everyday routine.
Hennur Road has become an area of interest for homebuyers exploring residential properties in North Bangalore. Its connections with established neighbourhoods and access routes towards commercial corridors provide options for commuting, shopping and reaching essential services.
The wider Hennur locality includes residential developments and neighbourhood businesses, while nearby areas such as Kalyan Nagar, HBR Layout and Nagawara offer additional options for retail, dining and everyday needs. This surrounding network allows residents to explore facilities across neighbouring localities rather than depending exclusively on services within their immediate neighbourhood.
Hennur Road's position within North Bangalore also makes it relevant to buyers comparing residential locations with access towards Hebbal and the airport corridor. When evaluating a property, prospective buyers should consider current road conditions, available local services and confirmed infrastructure developments alongside their own housing requirements.
North Bangalore forms an important part of Bengaluru's residential and commercial landscape. The region includes established neighbourhoods, business districts, educational institutions, healthcare facilities and transport corridors that serve a range of residential needs.
Areas such as Hebbal, Nagawara, Thanisandra and Hennur offer different residential environments, with connections to commercial establishments and major roads. Manyata Embassy Business Park is a prominent employment destination near Nagawara, while the wider Hebbal corridor connects residential areas with important routes across the city.
North Bangalore is also relevant to frequent travellers because of its road connections towards Kempegowda International Airport. For homebuyers, the suitability of a particular neighbourhood depends on factors such as workplace access, available services, housing preferences and daily travel requirements. Sobha Parq City can be compared with other residential developments in the region using these practical considerations.
Bengaluru is a major Indian metropolitan city known for its information technology industry, professional employment opportunities, educational institutions and healthcare services. Its diverse employment base attracts professionals from different industries, while its established neighbourhoods offer a variety of residential options for individuals and families.
The city has a broad network of schools, colleges, hospitals, shopping destinations, restaurants and recreational facilities. Its technology and business districts have contributed to residential development across several parts of Bengaluru, including the northern region.
For people planning to purchase a home, Bengaluru offers neighbourhoods that can be compared according to workplace access, family requirements and preferred lifestyle. North Bangalore may be particularly relevant to buyers whose daily activities are connected to its commercial districts or airport corridor. The suitability of Sobha Parq City will depend on its confirmed project details, exact location and the household's commuting needs.
The Sobha Parq City connectivity profile is an important consideration for buyers assessing daily commuting options from Hennur Main Road, North Bangalore. The surrounding road network provides routes towards residential neighbourhoods, commercial destinations and major transport corridors. Actual travel distances and journey times will depend on the precise project entrance, destination and prevailing traffic conditions.
For prospective residents, evaluating connectivity involves more than identifying major roads. Access to workplaces, schools, hospitals, shopping areas, public transport and the airport can all influence the convenience of a residential location. Buyers should check their preferred routes and typical travel times before making a decision.
The proposed location on Hennur Main Road provides access to roads serving North and North-East Bangalore. Hennur–Bagalur Road, routes towards Nagawara and connections to the Outer Ring Road link the wider area with surrounding residential and commercial destinations.
These road connections may be useful for residents travelling to workplaces, schools, hospitals and shopping areas across Bengaluru. Routes towards Hebbal also provide access to the wider Bellary Road corridor and onward connections towards the airport.
Travel times can vary depending on the destination, time of day, roadworks and traffic conditions. Prospective buyers should check their preferred routes during typical commuting hours to understand how convenient the location would be for everyday travel.
North Bangalore has several commercial and employment destinations that may be relevant to prospective residents. Manyata Embassy Business Park near Nagawara is a prominent business destination, while the wider Hebbal corridor includes additional commercial establishments and office developments.
The road network around Hennur provides routes towards these areas, allowing professionals to assess commuting options according to their workplace location. Connections to the Outer Ring Road also offer routes towards other parts of Bengaluru, although journey times can vary considerably with traffic.
For buyers working in technology, business services or other professional sectors, comparing the distance and typical peak-hour travel time between Sobha Parq City and their workplace can help establish whether the location suits their daily routine.
Kempegowda International Airport serves domestic and international travellers arriving in and departing from Bengaluru. North Bangalore's road network includes routes towards the airport, making airport access an important consideration for frequent flyers and professionals who regularly travel for work.
From the wider Hennur area, travellers can assess routes through the Hennur–Bagalur corridor and other connecting roads, depending on the starting point and prevailing traffic conditions. The actual road distance and driving time from Sobha Parq City should be confirmed once the precise project address is available.
For a realistic estimate, buyers should check the route at the time they normally travel and allow additional time for traffic congestion and airport procedures.
Public transport is another factor to consider when evaluating Sobha Parq City's location. Bengaluru's Namma Metro network serves several parts of the city, while the Blue Line airport corridor is planned to improve connections between key northern destinations and the airport. The practical benefit for residents will depend on the nearest accessible station and the operational status of the relevant section.
Existing bus services and connections to other public transport options may also support travel across the wider region. Buyers should verify current bus routes, the nearest operational metro station and available connections from the exact project entrance rather than assume that a station is within walking distance.
Future transport improvements may provide additional travel options, but planned infrastructure should not be treated as operational until its status is confirmed by the relevant authorities.
The wider Hennur and North Bangalore areas offer access to neighbourhood services and social infrastructure that can support everyday residential needs. Schools, healthcare facilities, supermarkets, retail establishments and dining options across nearby localities are useful considerations for families evaluating the area.
Neighbouring destinations such as Kalyan Nagar, HBR Layout, Nagawara and Hebbal provide additional areas to explore for shopping, dining and other services. The convenience of individual facilities will depend on the precise project location and the route taken.
Prospective buyers should verify nearby schools, hospitals and shopping destinations on a map and check their actual road distances from the project entrance. This can provide a more accurate understanding of everyday accessibility.
The proposed location on Hennur Main Road offers several connectivity factors for buyers evaluating residential property in North Bangalore.
The practical benefit of each connection depends on the exact project address, destination and current traffic conditions.
The Sobha Parq City location map will help prospective buyers identify the project's precise position on Hennur Main Road and understand its relationship with nearby roads, residential neighbourhoods and transport connections. A verified map pin can also help buyers plan site visits and check the routes they would use regularly.
Before publishing specific distances to schools, hospitals, employment hubs, metro stations or the airport, the exact project coordinates should be confirmed and the relevant road distances calculated. This will help keep the location and connectivity information accurate and useful for homebuyers.
Sobha Parq City is proposed on Hennur Main Road in North Bangalore, an area with road connections towards established neighbourhoods, employment destinations and the airport corridor. The wider locality offers several factors for homebuyers to evaluate, including access to everyday services, commuting routes and the broader residential environment of North Bangalore.
For buyers whose workplaces or regular destinations are in North Bangalore, Hennur may be worth considering when comparing residential properties. The best way to assess the location is to verify the precise project address, review current road conditions and check travel times to the places that matter most to the household.
The Sobha Parq City Specifications provide an overview of the proposed residential township by Sobha Group on Hennur Main Road, North Bangalore. The development is planned across approximately 50 acres, with 12 residential towers and around 1,300 residential units. The project is proposed to offer 2, 3, 3.5 and 4 BHK apartments to accommodate different household sizes and space requirements.
The project is currently in the pre-launch stage, with towers planned to range from G+36 to G+42 floors. Apartment sizes are stated to range from 1,400 sq. ft. to 2,600 sq. ft. across the listed configurations. As the project remains at an early stage and its RERA status is listed as applied, prospective buyers should confirm the final specifications, approved plans and official project documents before making a purchase decision.
The key Sobha Parq City project specifications summarise the proposed development's scale, apartment configurations, location and current status.
| Specification | Details |
|---|---|
| Project Name | Sobha Parq City |
| Developer | Sobha Group |
| Project Type | Residential Township |
| Location | Hennur Main Road, North Bangalore |
| Project Status | Pre-Launch |
| Total Land Area | Approximately 50 Acres |
| Total Towers | 12 |
| Total Residential Units | Approximately 1,300 |
| Tower Configuration | G+36 to G+42 Floors |
| Residential Options | Apartments |
| Apartment Configurations | 2, 3, 3.5 and 4 BHK |
| Apartment Size Range | 1,400–2,600 sq. ft. |
| Starting Price | ₹2.38 Crore Onwards |
| RERA Status | Applied |
| Expected Possession | 2032 |
Sobha Parq City is planned to offer 2, 3, 3.5 and 4 BHK apartments with different stated size ranges. These configurations provide options for buyers seeking varying amounts of residential space. The final room layouts, internal dimensions and detailed specifications should be checked against the approved floor plans and official project brochure once available.
| Apartment Type | Stated Size |
|---|---|
| 2 BHK Apartment | 1,400 sq. ft. |
| 3 BHK Apartment | 1,750–1,950 sq. ft. |
| 3.5 BHK Apartment | 2,250–2,400 sq. ft. |
| 4 BHK Apartment | 2,600 sq. ft. |
The supplied project details do not specify whether these areas represent carpet area, built-up area or super built-up area. Buyers should confirm the applicable area measurement and the exact room configuration for their preferred apartment.
The proposed township includes 12 residential towers, with configurations ranging from G+36 to G+42 floors. This indicates a planned high-rise residential development across the larger township. The final distribution of floors among individual towers, building layouts and approved construction details should be verified through the developer's official project documentation.
Sobha Parq City is currently described as a pre-launch residential project, with its RERA status listed as applied and possession planned for 2032. These details should be treated as provisional until confirmed through official project documentation and the applicable registration records.
Before proceeding with a purchase, buyers should review the approved building plans, construction specifications, applicable approvals, area details and the latest possession timeline. Confirming these documents can help establish which project features and specifications have been formally approved.
When reviewing Sobha Parq City specifications, prospective buyers should pay attention to the following details:
The specifications listed above are based on the project details currently provided. Final apartment layouts, construction materials, fittings and other technical specifications have not been supplied and should not be assumed until the developer releases the relevant documentation.
The Sobha Parq City Project Status, RERA and Possession details are important for homebuyers evaluating this proposed residential township by Sobha Group on Hennur Main Road, North Bangalore. The project is currently described as being in the pre-launch stage, with its RERA status listed as applied and possession planned for 2032. Buyers should monitor the project's registration and approval progress to understand when formal registration is granted and confirmed construction and possession timelines become available.
As the project progresses, prospective buyers should review the latest official information about RERA registration, statutory approvals, construction schedules and possession commitments. Verifying these details can help buyers make informed decisions before submitting an expression of interest or entering into a purchase agreement.
Sobha Parq City is currently listed as a pre-launch residential township. The proposed development covers approximately 50 acres and is planned to comprise 12 residential towers, around 1,300 units and apartments in multiple configurations.
As the project is at an early stage, some details may remain subject to approvals and final documentation. Buyers should confirm the latest development status, approved plans, availability of their preferred apartment configuration and any changes to the proposed project details through official documents before making a financial commitment.
The current project information lists the Sobha Parq City RERA status as Applied. This indicates that the registration process is reported to be underway, but an application should not be treated as confirmation that RERA registration has been granted.
Before booking an apartment, buyers should verify the project's registration status through the Karnataka RERA authority and review the registered project details, where available. The official registration number, project disclosures and applicable approvals should be confirmed before proceeding with a purchase.
Until registration is confirmed, buyers should not treat the project as a registered development based solely on its stated application status.
The proposed possession timeline for Sobha Parq City is 2032. This is the currently stated timeline in the supplied project details and should be treated as provisional until the applicable official documents confirm the completion and possession dates.
The actual timeline may depend on statutory approvals, construction progress and the project's formal development schedule. Buyers should review the possession date stated in the registered project information and purchase agreement rather than relying exclusively on promotional material.
As Sobha Parq City is described as a pre-launch project, buyers should monitor its approval progress and the release of confirmed construction details. The proposed development includes 12 residential towers with configurations ranging from G+36 to G+42 floors. However, the available information does not establish the construction start date or the completion schedule for individual towers.
The developer's official updates and registered project disclosures should be used to confirm construction milestones, phase-wise development details and any revisions to the proposed timeline.
Before making a booking decision, prospective buyers should verify the following:
| Particular | Current Information |
|---|---|
| Project Name | Sobha Parq City |
| Developer | Sobha Group |
| Current Status | Pre-Launch |
| RERA Status | Applied |
| RERA Registration Number | Not provided in the available project details |
| Proposed Possession | 2032 |
| Project Location | Hennur Main Road, North Bangalore |
The project status, RERA application and possession timeline stated above are based on the supplied project information. Prospective buyers should independently verify the latest registration status, applicable approvals and documented possession commitments before making a purchase decision.

Sobha Parq City Investment Potential can be evaluated by considering the proposed township's scale, apartment configurations, location on Hennur Main Road in North Bangalore and planned possession timeline. Developed by Sobha Group, the proposed residential development spans approximately 50 acres and is planned to include 12 residential towers with around 1,300 apartments. These details provide prospective homebuyers and investors with several factors to assess when considering the project for future homeownership or long-term property investment.
The project is planned to offer 2, 3, 3.5 and 4 BHK apartments, with stated sizes ranging from 1,400 to 2,600 sq. ft. This range may suit buyers with different space requirements and long-term residential plans. However, the investment suitability of a particular apartment will depend on its final price, applicable charges, confirmed specifications, location within the development and the buyer's financial objectives.
Sobha Parq City is currently described as a pre-launch project, with its RERA status listed as applied and possession planned for 2032. Buyers should verify the latest registration status, approvals and official project documents before making a financial commitment. Property appreciation and rental income are not guaranteed, so investment decisions should be based on reliable market information and realistic financial calculations.
Sobha Parq City has several proposed characteristics that buyers can consider when evaluating its potential as a residential investment.
These characteristics provide a starting point for evaluating the development; they do not establish guaranteed appreciation or investment returns. Their actual value will depend on the completed project, prevailing market conditions and the price paid for the selected apartment.
Buyers considering Sobha Parq City for long-term investment should assess whether their selected apartment suits their intended holding period. A home purchased for future self-occupation may be evaluated differently from a property acquired primarily for rental income or resale.
The proposed possession timeline of 2032 makes it important to consider the time before the apartment is expected to be ready, the payment schedule and the possibility of changes to the construction timeline. Buyers should also account for registration expenses, applicable taxes, loan interest, maintenance charges and other ownership costs when calculating the total investment.
A long-term purchase may be worth considering for buyers whose financial plans allow them to hold the property through changing market conditions. Those who may need quick access to their invested funds should carefully assess the liquidity limitations associated with an under-development property.
Rental income is one factor prospective investors may consider when evaluating a residential property. At Sobha Parq City, the rental potential of individual apartments will depend on the completed development, surrounding residential demand, access to employment destinations, final apartment specifications and the rents tenants are willing to pay.
The available project details do not establish verified rental estimates, occupancy projections or comparable rental transactions for Sobha Parq City. Therefore, a specific monthly rent or rental yield cannot be reliably stated at this stage.
Before investing primarily for rental income, buyers should compare rents for similar completed apartments in the relevant locality, estimate recurring expenses and calculate the expected net rental yield using realistic assumptions. They should also account for the period between purchase and possession, during which the property may not generate rental income.
The supplied starting prices for Sobha Parq City apartments are listed below. These figures can serve as initial reference points when assessing the budget required for a potential investment.
| Apartment Configuration | Stated Starting Price |
|---|---|
| 2 BHK | ₹2.38 crore onwards |
| 3 BHK | ₹2.97 crore onwards |
| 3.5 BHK | ₹3.80 crore onwards |
| 4 BHK | ₹4.40 crore onwards |
These are supplied starting prices and should be verified against the latest official price list. The final cost may vary according to apartment size, floor, location within the tower, applicable charges and payment terms.
Buyers should evaluate the complete acquisition cost rather than relying only on the advertised starting price. Additional expenses may include stamp duty, registration charges, applicable taxes, maintenance deposits, financing costs and other amounts specified in the purchase documents.
Future appreciation will depend on several factors, including the final purchase price, market demand, project completion, housing supply in the surrounding area and broader economic conditions. The available project details do not establish a specific appreciation rate or future resale value.
Although the proposed development offers several factors to evaluate, prospective investors should also understand the risks associated with purchasing a property at the pre-launch stage.
Reviewing these factors can help buyers make a more informed decision about the suitability of Sobha Parq City for their financial circumstances.
Sobha Parq City may be worth evaluating for buyers interested in a proposed large-scale residential township on Hennur Main Road in North Bangalore and who have a long-term ownership horizon. Its planned range of 2, 3, 3.5 and 4 BHK apartments provides different options for comparison, while the proposed possession timeline makes affordability, payment planning and the ability to hold the investment important considerations.
Whether it is a suitable investment will depend on the final purchase price, verified approvals, location-specific market evidence, potential rental income and the buyer's financial goals. Comparing the project with completed and under-development apartments in the same market can help prospective buyers determine whether the expected benefits justify the costs and risks.
Before making a booking decision, buyers should review the official RERA registration details, approved project documents, final price list, payment schedule and possession commitments. A decision based on verified information and a realistic assessment of long-term affordability is more reliable than one based solely on projected appreciation.

Sobha Parq City Reviews are an important consideration for prospective homebuyers who want to evaluate the proposed development before making a purchase decision. Buyers typically assess the developer's background, project planning, apartment specifications, location, pricing, expected possession and suitability for their long-term residential needs.
Sobha Parq City is currently described as a pre-launch residential project, with its RERA status listed as applied. The available project information does not include verified resident reviews, confirmed buyer testimonials or an independently established project-specific customer rating. Therefore, a review score or claims about actual residents' experiences should not be presented as confirmed information.
Until reliable project-specific feedback becomes available, prospective buyers can evaluate the stated project details, review relevant completed developments by Sobha Group and independently verify the documents and approvals associated with Sobha Parq City.
Sobha Parq City is a proposed residential township on Hennur Main Road in North Bangalore, covering approximately 50 acres. The development is planned to include 12 residential towers and around 1,300 apartments, with tower configurations ranging from G+36 to G+42 floors.
The proposed apartment configurations include 2, 3, 3.5 and 4 BHK homes, with stated sizes ranging from 1,400 to 2,600 sq. ft. These details provide an initial basis for assessing the project's proposed scale and residential choices.
However, the overall quality and suitability of the development cannot be determined from the project overview alone. Buyers should review the final master plan, approved floor plans, construction specifications, common facilities and other details included in the official project documentation.
Sobha Group is the stated developer of Sobha Parq City. When reviewing a residential project, buyers can consider the developer's completed developments, documented delivery history, construction standards and customer service record.
It is important to distinguish the developer's broader track record from the status of Sobha Parq City itself. Feedback about other developments does not independently establish the construction quality, delivery performance or future resident satisfaction of this proposed project.
Prospective buyers can visit relevant completed developments where possible, examine the quality of common areas and apartment finishes, and seek verifiable information about maintenance and post-handover services. Project-specific claims should be checked against official documentation rather than relying solely on promotional descriptions.
The proposed location on Hennur Main Road provides a starting point for evaluating Sobha Parq City within North Bangalore. Buyers can assess whether the surrounding area, available road connections and nearby services suit their daily travel, family requirements and preferred residential environment.
A practical location review should consider the exact project entrance, access roads, traffic conditions, public transport availability and routes to regular destinations such as workplaces, schools, hospitals and shopping facilities.
These factors are best assessed using a verified project address and current route information. General descriptions of North Bangalore alone cannot establish the convenience of the location for every buyer.
The proposed apartment configurations at Sobha Parq City include 2, 3, 3.5 and 4 BHK homes, with stated sizes ranging from 1,400 to 2,600 sq. ft. These options allow buyers to compare different space requirements and budgets.
Before selecting an apartment, buyers should examine the official floor plan, room dimensions, usable space, ventilation, natural light, storage provisions and the arrangement of living areas. The exact area measurement used for the stated sizes should also be confirmed.
Buyers should additionally review the apartment's floor level, orientation, view, privacy and proximity to lifts or common facilities where this information is available. The final suitability of a layout will depend on the approved plan and the household's specific requirements.
The following comparison summarises the main proposed features and the details prospective buyers should verify before making a decision.
| Potential Advantages | Points to Verify |
|---|---|
| Proposed 50-acre township | Final approved master plan |
| Multiple apartment configurations | Confirmed unit availability and layouts |
| 2, 3, 3.5 and 4 BHK options | Final specifications and area measurements |
| Location on Hennur Main Road | Exact project address and practical travel routes |
| Proposed 12-tower development | Approved tower plans and construction details |
| Tower configurations from G+36 to G+42 floors | Final approved building plans |
| Possession planned for 2032 | Official possession commitments and contractual terms |
| RERA application reported | Current registration status and applicable approvals |
This comparison outlines the project's proposed characteristics and the information buyers should check. It is not a summary of confirmed resident feedback or an independent assessment of construction quality.
Before making a purchase decision, prospective buyers can follow these practical steps to evaluate the project and the developer.
These checks can help buyers form an independent assessment instead of relying only on general online opinions or promotional content.
Sobha Parq City is a proposed residential township on Hennur Main Road in North Bangalore, planned across approximately 50 acres with 12 residential towers and around 1,300 apartments. Its proposed range of 2, 3, 3.5 and 4 BHK configurations provides different options for homebuyers to consider.
However, the project is described as pre-launch, its RERA status is listed as applied, and the supplied information does not establish a verified project-specific review rating or confirmed resident testimonials. The stated possession timeline is 2032 and should be checked against the latest official project documents.
Prospective buyers should verify the current registration status, applicable approvals, final apartment specifications, pricing and possession commitments before proceeding. Reviewing completed developments by the developer and checking project documents independently will provide a more reliable basis for evaluating Sobha Parq City than unverified ratings or testimonials.

Sobha Parq City Builder Profile introduces Sobha Group, the developer identified for the proposed residential township on Hennur Main Road in North Bangalore. Understanding the builder's background is an important part of evaluating a residential property, particularly when considering construction standards, project planning, delivery commitments and the overall homebuying experience.
Sobha Parq City is proposed across approximately 50 acres, with 12 residential towers and around 1,300 apartments. The planned development includes 2, 3, 3.5 and 4 BHK configurations, offering different options for prospective homebuyers. While these details describe the proposed project, buyers should also assess the developer's relevant completed developments, documented track record and official project disclosures before making a purchase decision.
Sobha Group is identified as the developer of Sobha Parq City in the supplied project information. Prospective buyers evaluating the builder should review the company's official corporate profile, residential development portfolio, completed projects and publicly available information about its real estate operations.
A builder profile can help buyers understand the company's experience and approach to residential development. However, the construction quality, specifications, delivery performance and customer service associated with an individual project should be evaluated separately rather than assumed from the developer's name alone.
For Sobha Parq City, buyers should distinguish the developer's broader background from the specific approvals, specifications and commitments applicable to this proposed development.
A developer's residential portfolio is one factor buyers can consider when comparing properties. Reviewing completed projects may help prospective buyers assess apartment layouts, construction finishes, common areas, maintenance arrangements and the overall residential environment.
For Sobha Parq City, buyers can examine relevant completed residential developments by the developer and seek first-hand information where possible. Site visits, discussions with existing residents and reviews of documented project details may help buyers understand how completed developments compare with their expectations.
The supplied project information does not include a verified list of completed developments or detailed delivery records for Sobha Group. Any specific project names, completion dates or performance claims should therefore be confirmed through reliable company disclosures and project documentation before being presented as established facts.
Construction quality is an important consideration when purchasing an apartment. Buyers evaluating Sobha Parq City should review the official construction specifications, structural details, materials, fittings and finishing standards once the relevant documents are available.
Visiting completed projects by the developer may also provide an opportunity to observe finished apartments, common areas and maintenance conditions. However, these observations should be treated as background information rather than proof of the specifications or quality of Sobha Parq City itself.
The final construction materials, fittings, finishes and technical specifications for Sobha Parq City should be checked against the official project documents and the specifications applicable to the selected apartment.
Project planning and delivery commitments are important elements of a builder assessment. Homebuyers should review verifiable information about the developer's delivery history, applicable approvals, construction progress and contractual obligations associated with the property they intend to purchase.
Sobha Parq City is currently described as a pre-launch residential project, with its RERA status listed as applied and possession planned for 2032. Buyers should verify the latest registration status, approved plans and officially documented possession timeline before relying on these details for financial or personal planning.
The proposed possession year should not be interpreted as a guaranteed completion date without checking the applicable official documents and contractual terms. Buyers should also understand the payment schedule, cancellation conditions and other obligations before committing funds.
Reviewing the builder profile can help prospective buyers make a more informed comparison between residential projects. Before choosing Sobha Parq City, buyers may consider the following factors:
These checks can help buyers distinguish verified information from general promotional claims and assess whether the proposed development meets their requirements.
Sobha Group is the developer identified for Sobha Parq City, a proposed residential township on Hennur Main Road in North Bangalore. The project is planned across approximately 50 acres and is expected to include 12 residential towers with around 1,300 apartments. The proposed configurations are 2, 3, 3.5 and 4 BHK.
For a more complete assessment of the builder, buyers should review the developer's official corporate information, relevant completed residential developments and documented delivery history. They should also independently verify the project's current RERA status, applicable approvals, final specifications, pricing and possession commitments.
The available project information identifies the proposed developer but does not establish specific construction-quality ratings, customer satisfaction scores or verified delivery-performance statistics for Sobha Parq City. These details should be confirmed through reliable sources rather than assumed when evaluating the builder or deciding whether to purchase an apartment.
The following Sobha Parq City FAQs cover key details about the proposed residential township, including its location, apartment configurations, prices, project status, RERA application and expected possession. These answers are based on the supplied project information and can help prospective homebuyers understand the development before making further enquiries.
Sobha Parq City is a proposed residential township by Sobha Group on Hennur Main Road in North Bangalore. The development is planned across approximately 50 acres, with 12 residential towers and around 1,300 apartments.
Sobha Parq City is proposed to be located on Hennur Main Road in North Bangalore, Karnataka. Buyers should confirm the exact project address, entrance and access routes through the latest official project documentation.
Sobha Parq City is currently described as a pre-launch residential project. Prospective buyers should verify the latest launch updates, applicable approvals and development schedule before making a purchase decision.
The supplied starting price for a 2 BHK apartment at Sobha Parq City is ₹2.38 crore onwards. The stated starting prices for other configurations are ₹2.97 crore for 3 BHK, ₹3.80 crore for 3.5 BHK and ₹4.40 crore for 4 BHK apartments. Buyers should confirm the latest official price list, additional charges and payment terms before booking.
The proposed apartment configurations at Sobha Parq City include 2 BHK, 3 BHK, 3.5 BHK and 4 BHK homes. Final availability, approved layouts and unit-specific details should be confirmed through the latest official project documents.
The supplied apartment sizes are 1,400 sq. ft. for 2 BHK, 1,750–1,950 sq. ft. for 3 BHK, 2,250–2,400 sq. ft. for 3.5 BHK and 2,600 sq. ft. for 4 BHK apartments. Buyers should verify the applicable area measurement and approved floor plans before selecting a unit.
Sobha Parq City is proposed to cover approximately 50 acres. The final approved master plan should be reviewed to understand the planned layout and distribution of the residential development.
The proposed development includes 12 residential towers. The supplied project details state tower configurations ranging from G+36 to G+42 floors, subject to confirmation through approved building plans.
Approximately 1,300 apartments are planned across the proposed township. The final unit count and distribution across apartment configurations should be verified through official project documents.
The supplied project information lists the RERA status as Applied. This does not confirm that registration has been granted. Buyers should verify the current registration status and official registration number through the Karnataka RERA authority before booking.
The currently stated possession timeline is 2032. Buyers should confirm the officially documented completion and possession dates, along with the applicable contractual terms, before making financial commitments.
Sobha Parq City is planned to offer 2, 3, 3.5 and 4 BHK apartments. The supplied project details do not establish any additional residential property types, so buyers should refer to the latest official documents for confirmation of the proposed inventory.
A verified official amenities list has not been provided in the available project information. Buyers should request the latest project brochure or official documentation to confirm the proposed recreational facilities, community spaces and other amenities.
Sobha Parq City is proposed across approximately 50 acres, with 12 residential towers and around 1,300 apartments. The stated tower configurations range from G+36 to G+42 floors. Apartment options include 2, 3, 3.5 and 4 BHK configurations, with stated sizes ranging from 1,400 to 2,600 sq. ft. The project is described as pre-launch, with RERA status listed as applied and possession planned for 2032.
Sobha Parq City may be worth evaluating for buyers interested in a long-term residential property in North Bangalore. Its investment suitability will depend on the final purchase price, verified approvals, location requirements, prevailing market conditions and the buyer's financial objectives. Property appreciation and rental returns are not guaranteed.
The proposed range of 2, 3, 3.5 and 4 BHK apartments provides different options for families with varying space requirements. Suitability will depend on the final layouts, confirmed amenities, budget, household needs and the practical convenience of the location.
Sobha Group is identified as the developer of Sobha Parq City in the supplied project information. Buyers can review the developer's official profile and relevant completed residential developments while separately verifying the approvals, specifications and commitments associated with this project.
The supplied information includes apartment configurations and stated size ranges but does not establish whether final approved floor plans have been released. Buyers should request the latest official floor plans to review room dimensions, layouts and applicable area measurements.
Buyers should verify the current RERA registration status, applicable approvals, approved floor plans, final pricing, payment schedule, construction specifications and possession commitments. They should also review the purchase agreement, clarify additional charges and confirm the details of their selected apartment before making a financial commitment.
Prospective buyers should consult the developer's official project documentation and relevant regulatory records for updated information about pricing, apartment availability, approvals, registration and possession. Any details that remain unconfirmed should be clarified through reliable documentation before proceeding with a booking.