
Sobha Parqcity Project Plan
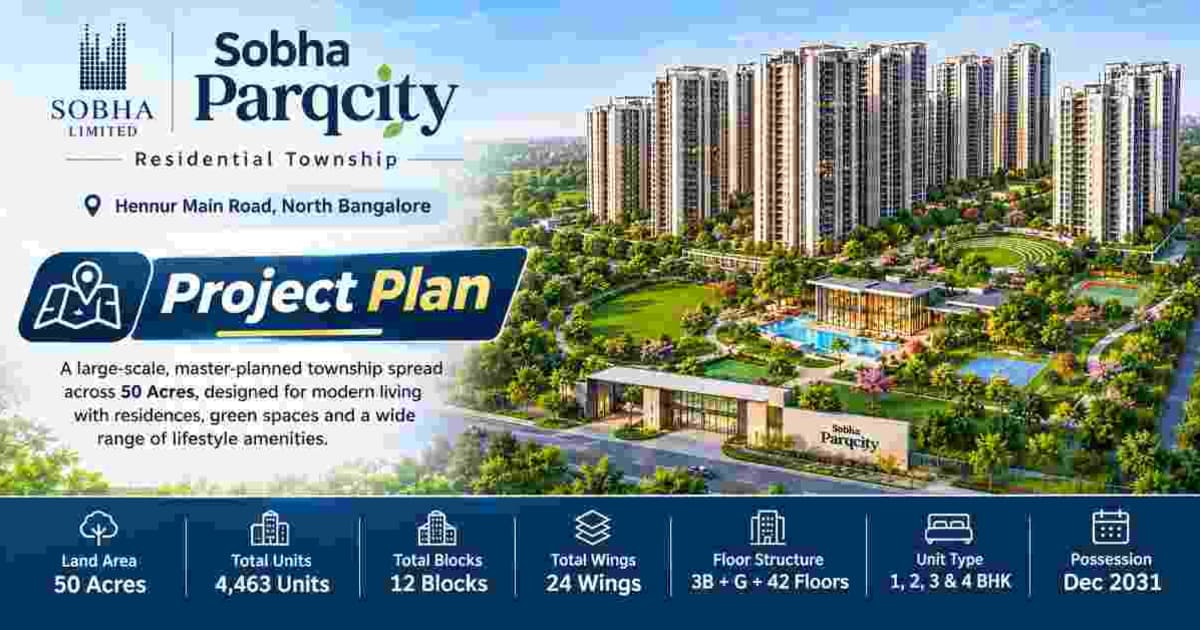
Sobha Parqcity Project Plan provides an overview of the proposed residential development, including its master planning, tower arrangement, apartment configurations, floor plans, construction details and pricing structure. Located on Hennur Main Road in North Bangalore, Sobha Parqcity is an upcoming residential project by Sobha Group, planned across approximately 50 acres.
The development is proposed to include 12 residential towers with approximately 4,400+ apartments in 2, 3 and 4 BHK configurations. Its overall planning also mentions 80% open space and a clubhouse measuring approximately 50,000 sq. ft. These details provide an initial understanding of the proposed project layout.
Sobha Parqcity Master Plan
The Sobha Parqcity master plan is based on a large residential development spread across 50 acres. The proposed layout includes multiple high-rise residential towers, open spaces and shared recreational facilities within the development.
According to the available project information, approximately 80% of the land is designated as open space. This is a stated project specification and should be checked against the final approved master plan to understand the actual distribution of landscaped areas, internal spaces and residential structures.
The master plan is expected to illustrate the overall land utilisation, tower positioning and arrangement of common facilities. The final layout will provide buyers with a clearer picture of how the residential development is organised.
Sobha Parqcity Floor Plan
The Sobha Parqcity floor plan is expected to cover three apartment configurations: 2 BHK, 3 BHK and 4 BHK. These options are intended to provide different residential layouts within the proposed high-rise development.
However, detailed unit sizes, room dimensions, carpet areas and apartment-wise floor plan drawings have not been confirmed in the available project information.
2, 3 and 4 BHK Apartment Plans
The proposed apartment configurations include:
2 BHK Apartments: Designed around a two-bedroom residential layout.
3 BHK Apartments: Planned with three bedrooms to accommodate larger household requirements.
4 BHK Apartments: Intended for buyers seeking a larger multi-bedroom apartment.
The final floor plans should be reviewed to understand bedroom positioning, living and dining arrangements, kitchen placement, balconies and usable space.
Sobha Parqcity Tower and Building Plan
The proposed building plan includes 12 residential towers containing approximately 4,400+ apartments. These towers are planned as high-rise residential structures across the project's 50-acre land parcel.
The final tower-wise apartment distribution, building heights, floor counts and number of apartments on each floor have not been verified. These details should be taken from the developer's officially released building plans and sanctioned drawings.
The project information also mentions Mivan construction technology. This construction method is associated with aluminium formwork and should be considered part of the stated construction specifications, subject to confirmation in the final technical documentation.
Sobha Parqcity Price Plan
The Sobha Parqcity price plan is currently listed as on request. No verified apartment-wise starting prices or detailed cost breakdowns are available in the provided project information.
The final pricing plan is expected to clarify the cost differences between 2, 3 and 4 BHK apartments. Buyers should obtain the official price list, payment schedule and complete cost sheet before evaluating individual units.
Additional charges, applicable taxes and other payment conditions should also be checked in the official documentation rather than assumed from preliminary information.
Sobha Parqcity Amenities and Open Space Plan
The proposed development mentions more than 40 amenities and an approximately 50,000 sq. ft. clubhouse. These facilities form part of the project's shared recreational and community planning.
The stated 80% open space allocation is another important aspect of the overall development plan. The final master plan will help establish how these areas are distributed in relation to residential towers and common facilities.
The website also mentions approximately 73% floor plan efficiency. This figure should be evaluated against the final apartment layouts and supporting area calculations.
Sobha Parqcity Project Plan, Approvals and Timeline
The project is currently described as being in the pre-launch and Expression of Interest stage. Its launch timeline remains subject to confirmation, while the RERA registration number has not been independently verified.
The website mentions RERA and BBMP approvals, which buyers should verify through official records. The master-plan page indicates July 2031 as the proposed possession timeline, subject to confirmation through registered project documents.