
Sobha Parqcity Download Brochure
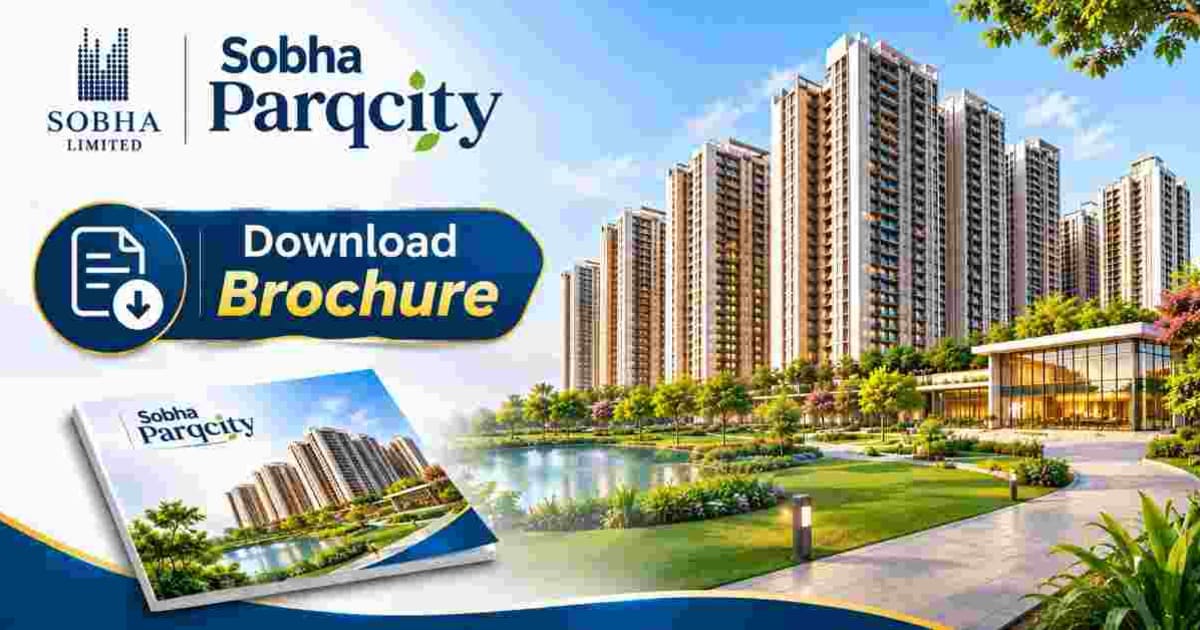
Sobha Parqcity download brochure provides prospective homebuyers with an opportunity to access detailed information about this upcoming residential development by Sobha Group. Located on Hennur Main Road in North Bangalore, the project is planned across approximately 50 acres, with 1, 2, 3 and 4 BHK apartment configurations.
If you are looking to download the Sobha Parqcity brochure, click on the Download Brochure option available on this page and fill in the required information. After submitting the details, you will be able to access and download the brochure, subject to its availability. The document can help you understand the proposed project layout, apartment options, specifications and other available development details.
How to Download the Sobha Parqcity Brochure?
Homebuyers interested in understanding the project can follow a simple process to request the brochure. The download process requires submitting the necessary information through the enquiry form provided on the website.
Steps to Download the Brochure
Follow these steps to access the Sobha Parqcity project brochure:
Visit the www.sobhaparqcity.in brochure download section on this website.
Click on the Download Brochure option.
Fill in the required information in the enquiry form.
Check the submitted details for accuracy.
Submit the form to proceed with the brochure request.
After successful submission, access the brochure through the available download option.
Providing accurate contact information helps ensure that the brochure request can be processed correctly.
What Information Can You Find in the Sobha Parqcity Download Brochure?
The project brochure is intended to help buyers understand the proposed development through its available project information and visual details.
Depending on the officially released brochure, it may include information about the master plan, apartment configurations, floor plans, building specifications and proposed amenities.
Master Plan and Project Layout
The proposed development covers approximately 50 acres and includes 12 residential towers. The project information indicates approximately 4,463 apartments.
The brochure can help buyers understand the overall development layout, tower arrangement and proposed distribution of residential and shared spaces, subject to the final published plans.
Apartment Floor Plans
Sobha Parqcity is planned to offer 1, 2, 3 and 4 BHK apartments. The brochure is a useful reference for reviewing the available apartment layouts and comparing configurations.
Buyers should refer to the officially released floor plans for details such as room arrangements, dimensions and apartment specifications.
Amenities and Common Facilities
The available project information mentions more than 40 amenities and an approximately 50,000 sq. ft. clubhouse. It also states that around 80% of the development area is open space.
The brochure may provide additional visual information about the proposed amenities and shared facilities. Buyers should verify the final specifications against approved project documents.
Sobha Parqcity Project Specifications
The following details provide an overview of the proposed development:
Project Information
Details
Project Name
Sobha Parqcity
Developer
Sobha Group
Project Type
Residential Apartments
Location
Hennur, North Bangalore
Land Area
50 Acres
Configurations
1, 2, 3 and 4 BHK
Total Apartments
Approximately 4,463
Total Towers
12
Open Space
80%, as stated on the website
Clubhouse
Approximately 50,000 sq. ft.
Amenities
40+ claimed
Construction Technology
Mivan, as stated on the website
Starting Price
On Request
Why Should Homebuyers Refer to the Project Brochure?
A project brochure brings together important development information in one document. Instead of referring to separate sections for apartment configurations, master planning and amenities, buyers can use the brochure as a convenient reference.
It can also help prospective buyers prepare questions about apartment dimensions, pricing, construction specifications and project approvals before discussing their requirements with the developer.
However, preliminary marketing information should not be treated as a substitute for sanctioned plans, legal documents or official project registration details.
Sobha Parqcity Project Status and Important Information
The project is currently described as being in the pre-launch and Expression of Interest (EOI) stage. Its launch timeline remains subject to confirmation.
The RERA registration number has not been independently verified. Buyers should obtain the official registration details and check the applicable approvals before making any booking-related payment.
The project website mentions July 2031 as the proposed possession timeline, which should also be confirmed through official project documentation.
Download Sobha Parqcity Brochure Online
To receive the Sobha Parqcity download brochure, click on the Download Brochure option and complete the required enquiry form. Once the information is submitted successfully, you can access the brochure through the available download facility.
Review the document carefully to understand the proposed apartment configurations, project layout, amenities and specifications. For final purchasing decisions, always refer to the latest information and verified documents issued by the developer.